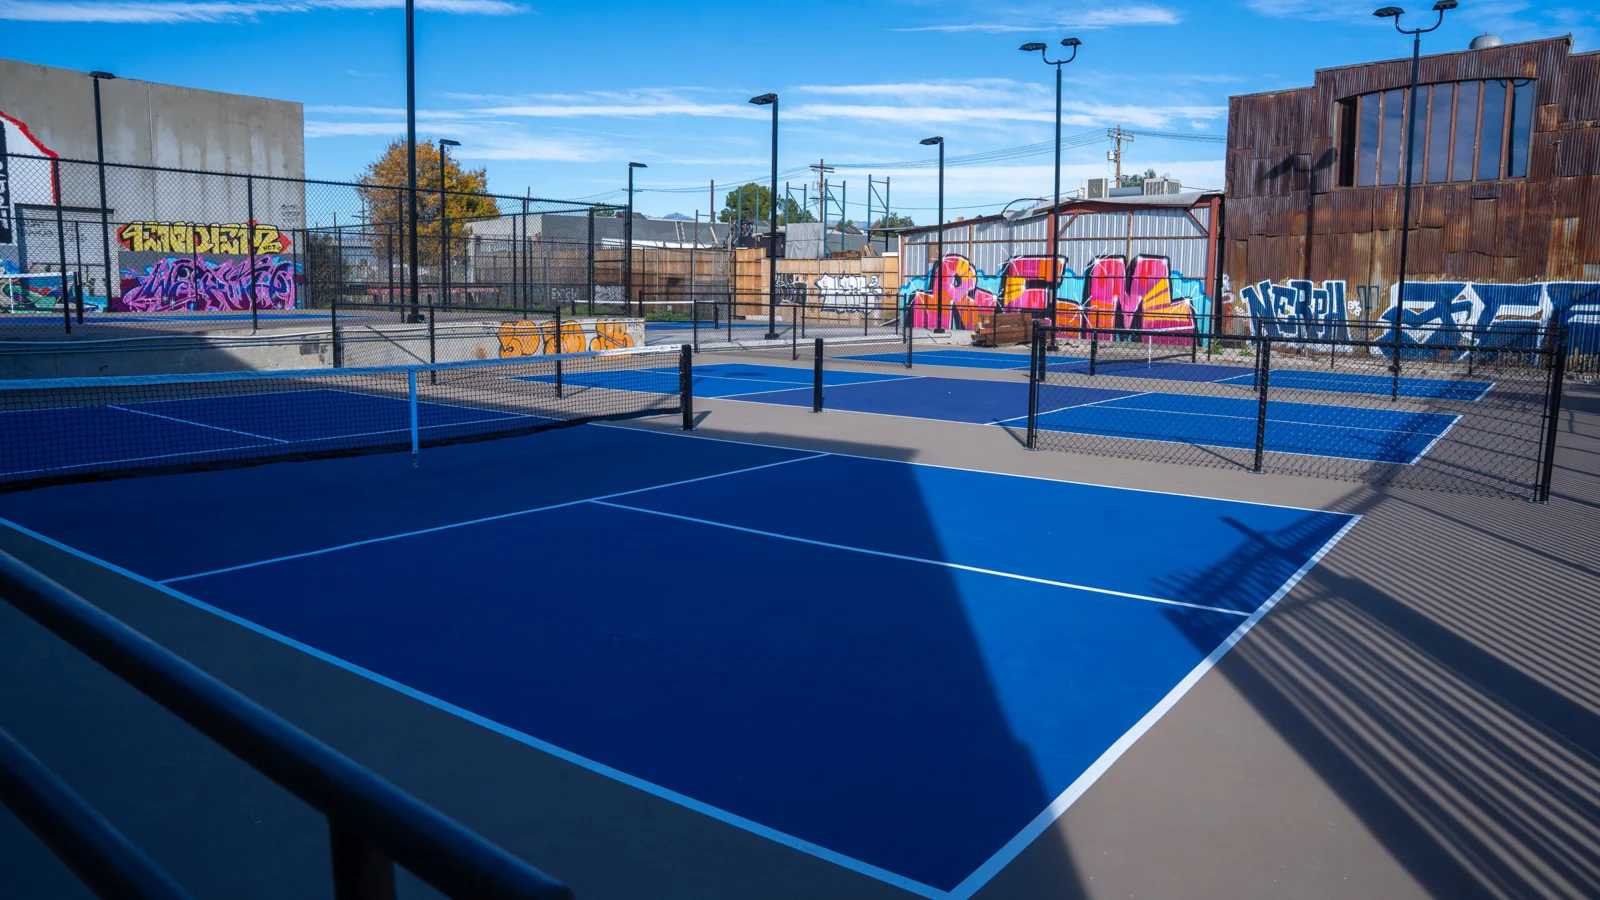
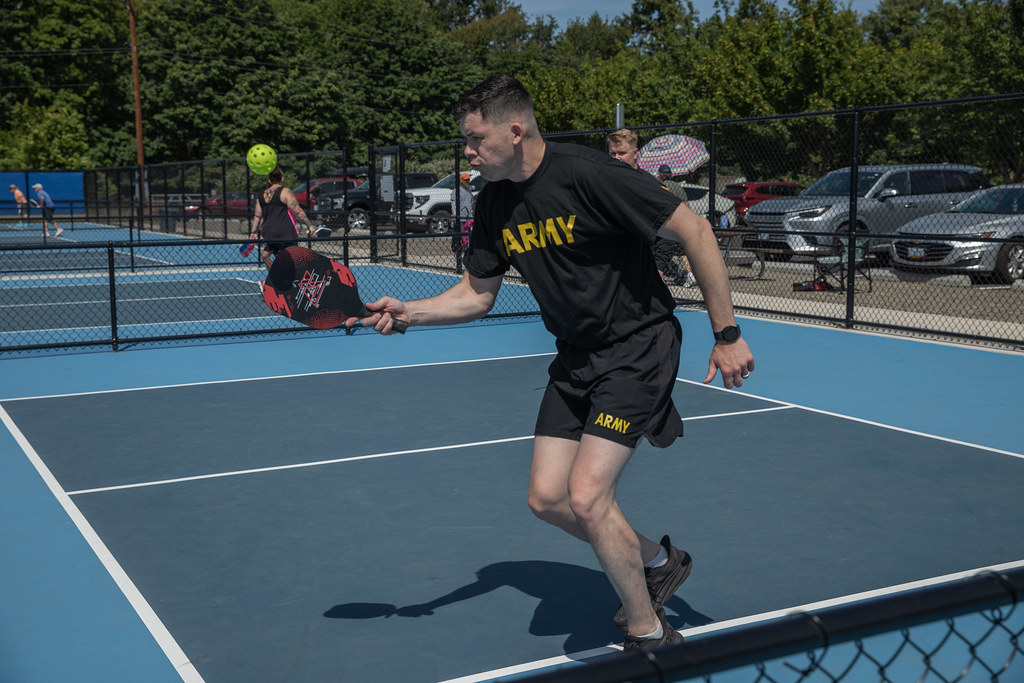
Pickle Alley turns a warehouse into a court atlas.
Nine indoor courts, five outdoor, a gym, showers and a pro shop under one Los Angeles roof — Pickle Alley is what happens when a club builds around pickleball instead of adding it to an existing facility.
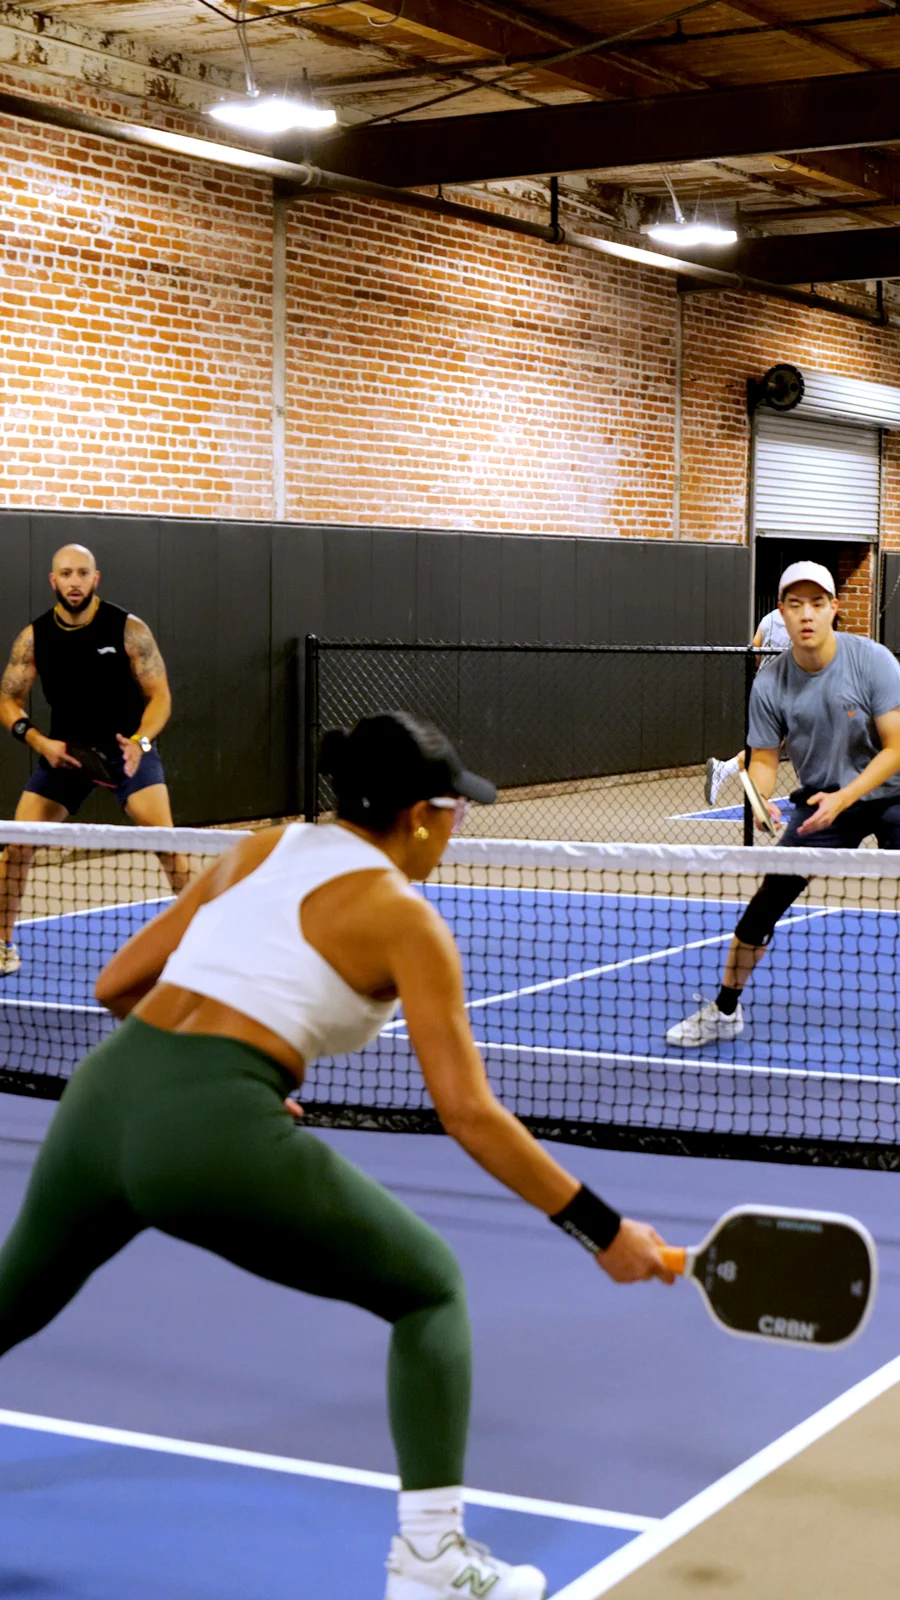
Most of the court stories in this issue are about adding pickleball to something else: a tennis center, a park, a rink. Pickle Alley is the other model — a Los Angeles facility built with pickleball as the whole point, not an addition.1
What's actually in the building
The club lists nine indoor courts and five outdoor courts, year-round play protected from weather on the indoor side, plus a 2,800-square-foot gym, showers, lockers, a pro shop, free parking, towel service and a ball machine.1 That combination — courts, fitness, recovery — is closer to an athletic club model than a typical municipal court block.
How membership actually works
Three tiers structure access. Basic includes open play plus gym and recovery access with 7-day advance booking. Premium adds private-court access, eligible weekly programming and guest benefits with 10-day advance booking. Ultimate expands private-court access further and adds ball-machine access with 14-day advance booking.1 The advance-booking window is the real differentiator between tiers: a Basic member competes with every other Basic member for the same 7-day booking horizon, while Ultimate members can lock in a court nearly a week earlier.
Pickle Alley also markets directly to workplaces, offering corporate events as a way to "get the team out of the office and onto the court."1 For a club built entirely around one sport, that is a sensible second revenue line — corporate bookings fill daytime court hours that member play alone wouldn't cover.
Municipal Planning & Facility Capital Horizons
Beyond the immediate scheduling schedule, this facility illustrates the broader capital equation facing modern municipal planners. Converting public asphalt to dedicated court layouts is no longer an isolated park experiment; it represents a fundamental re-rating of recreational space efficiency.1 Where traditional tennis layouts support four players across 7,200 square feet, a multi-court pickleball footprint accommodates sixteen or more concurrent participants, quadrupling hourly throughput while concentrating court-wear dynamics on high-friction zones.1
For city agencies and concession operators, the ongoing operational bottleneck remains sound ecology and off-peak throughput management. High-frequency paddle impact at 1.2 kHz requires deliberate acoustic buffering, and the surrounding neighborhood stakeholders increasingly demand sound-mitigation curtains, verified decibel monitoring, and structured ladder rotations before greenlighting additional capital permits.1 As public recreation departments balance dedicated access against legacy court reservations, this location serves as a critical benchmark for urban density planning across the regional sports network.1
Sources
Every fact above comes from these public pages. Open the original to check it, or to read further.
- Pickle AlleyPickleball Courts in Los AngelesCaptured Sep 27, 2026
Chapter 03 · Los AngelesRead it in the issue →